Photo: Clay Banks / Unsplash.
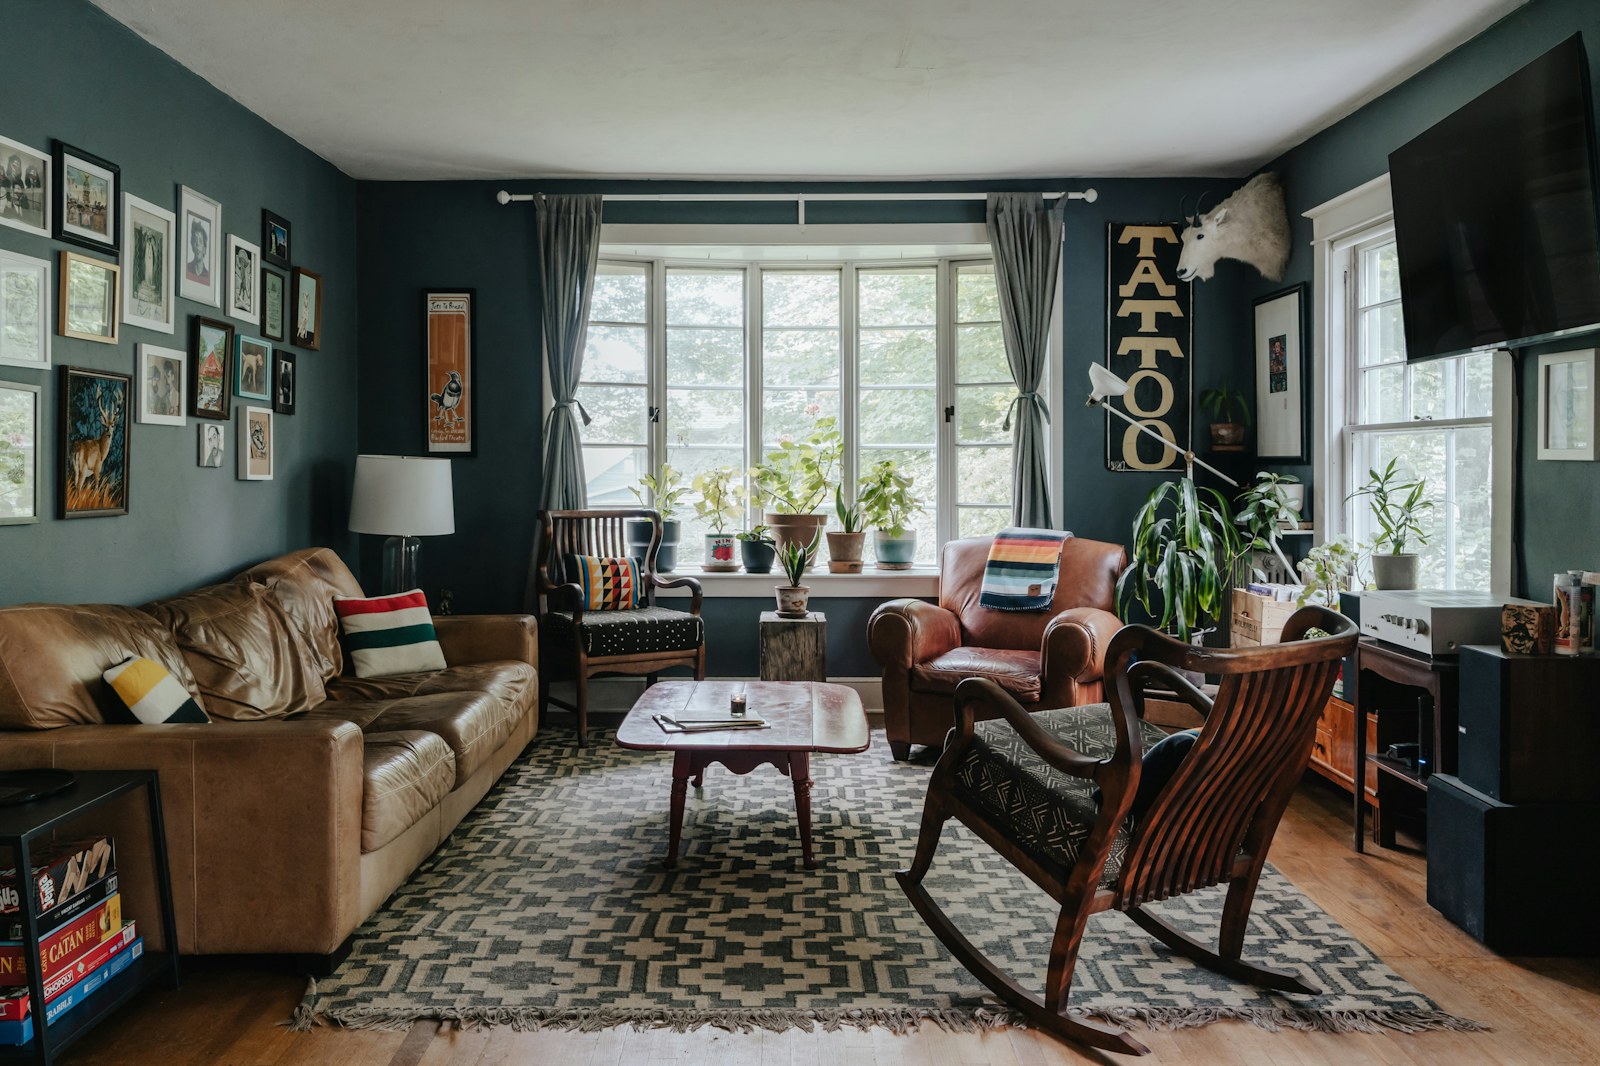
A small living room with two doorways has two jobs. It needs to be a place to sit, and it needs to let people move between the rest of the home. Trouble starts when the furniture plan solves only the first job. The sofa looks right from the entrance, but every trip to the kitchen means squeezing past a chair or stepping around the coffee table.
You do not need to begin by buying smaller furniture. First, work out which part of the room must remain open and which part can hold a seating group. The planning process below is intended for ordinary U.S. homes and apartments. It offers layout ideas, not building-code clearances or a substitute for accessibility requirements.
Map both doorways before moving the sofa
Draw a simple rectangle for the room, then mark every opening. Include the doorway widths, the direction that hinged doors swing, and any opening that continues toward another room. A doorway without a door still needs usable approach space. Mark windows, baseboard heaters, floor registers, outlets, and fixed features that limit furniture placement.
Next, write down where people actually walk. A doorway might connect to a kitchen used throughout the day, a bedroom used less often, or the home’s only exit. Those are different situations. Do not treat an important route as spare floor space just because the opening is quiet when you are arranging the room.
Keep your first sketch plain. You are recording constraints, not designing a finished interior. A realistic outline with imperfect handwriting is more useful than a beautiful drawing that leaves out the door swing or the radiator.
Choose the walking route first
On the sketch, connect the two doorways with the simplest sensible route. If the openings face one another, this may be a lane along one side of the room. If they are on adjoining walls, it may turn a corner. If a front door opens directly into the living room, the arrival route may need to pass behind the seating group.
Then check the route in the actual room. Walk it carrying a laundry basket, a grocery bag, or whatever you regularly carry between those doors. Notice where you turn your shoulders, look down to avoid a table, or need to move something. Include the needs of everyone who lives there and any mobility equipment they use.
A clear route should remain clear when the room is being used, not only when the furniture is perfectly tucked away. Test it with a dining chair pulled out, a recliner extended, and a storage door open if those actions occur beside it.
Separate the seating area from the passage
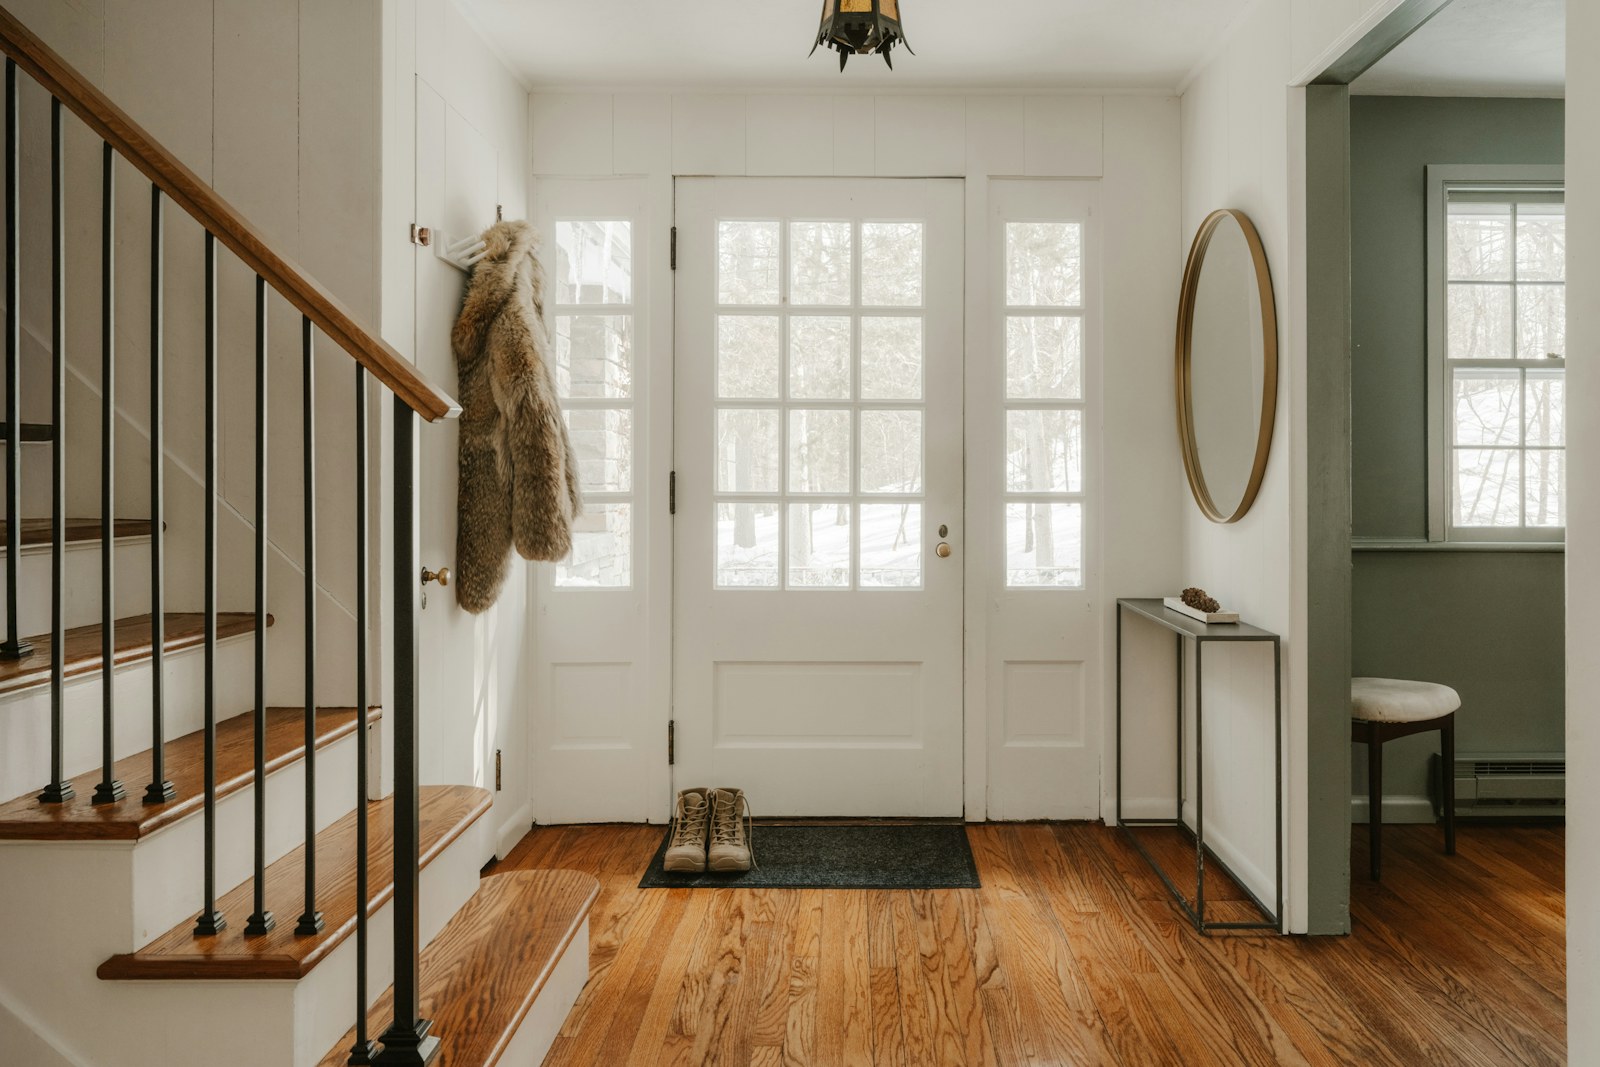
Once you know the route, place the seating group beside it rather than across it. Think of the room as a walking zone and a sitting zone. They can share the same visual style without occupying the same floor area. This distinction is especially helpful in a room that also acts as a hallway.
A sofa against an uninterrupted wall is often worth testing first because it can leave more flexibility in the middle. However, the longest wall is not automatically the best wall. If using it forces everyone through the conversation area, another position may work better.
Try a small seating group on your drawing before committing to a sectional. An individual chair is easier to reposition than a large chaise end. The right number of seats depends on your household, not on a photograph showing a sofa and two chairs in every room.
Three arrangements to test
Doorways on opposite walls
Try keeping the main route along one edge and arranging the sofa and a chair to the other side. Position the coffee table within the seating area, not in the lane between the doors. If a television is important, check the view from the seats while preserving that side route.
This arrangement may feel slightly off-center. That is not necessarily a problem. A balanced photograph is less important than a room that works when someone is watching a show and another person is carrying dinner through it.
Doorways on adjoining walls
Test an L-shaped walking route around the outside of a compact seating group. Place the largest furniture against a wall that does not interfere with the turn. A small movable side table may work better near the corner than a broad coffee table.
Check the turn using the actual furniture outlines. A chair that looks clear on paper may have arms or angled legs projecting into the route. Include those outer dimensions in the sketch.
One doorway near the middle of a wall
Instead of trying to create one long furniture wall, treat the opening as a natural division. One side might hold a reading chair while the other holds the main sofa. If a sofa floats away from a wall, test the passage behind it and keep cords out of that passage.
Do not block an opening or alter a door simply to make the furniture fit. Changes to doors, walls, electrical work, or exits need appropriate professional advice and any required permission.
Measure the furniture that matters
Measure the full width and depth of each piece, including arms, projecting legs, and handles. A product’s seat width is not its overall width. For a reclining chair, record the space it occupies when extended. For storage, record how far a drawer or cabinet door opens.
Before buying anything, mark the proposed outline on the floor with a method suitable for the finish. Check that tape will not damage the surface. If you are unsure, use paper templates or another removable method. Leave the outline in place long enough to walk around it during normal activities.
Also measure the delivery route. Furniture must pass through the building entrance, hallways, stairs, and the room’s doorway. Check the retailer’s delivery guidance and packaged dimensions rather than assuming that a piece which fits the room will fit through the front door.
Let tables follow the way you sit
A coffee table is optional. In a narrow sitting area, a small side table beside the main seat may provide a place for a drink without occupying the central route. Nesting tables can be useful if you have a place to store the extra piece when it is not needed.
Test reach while sitting normally. A table that looks close enough from above can still be awkward beside a deep sofa or a high armrest. Try the arrangement with an empty cup before settling on it. Keep the table stable and suited to the household, including children and pets.
A storage ottoman can provide flexibility, but it should not become a permanent obstacle that must be moved for every trip through the room. Judge multifunctional furniture by how you use it, not just by the number of functions listed in a product description.
Place lighting and storage after the route works
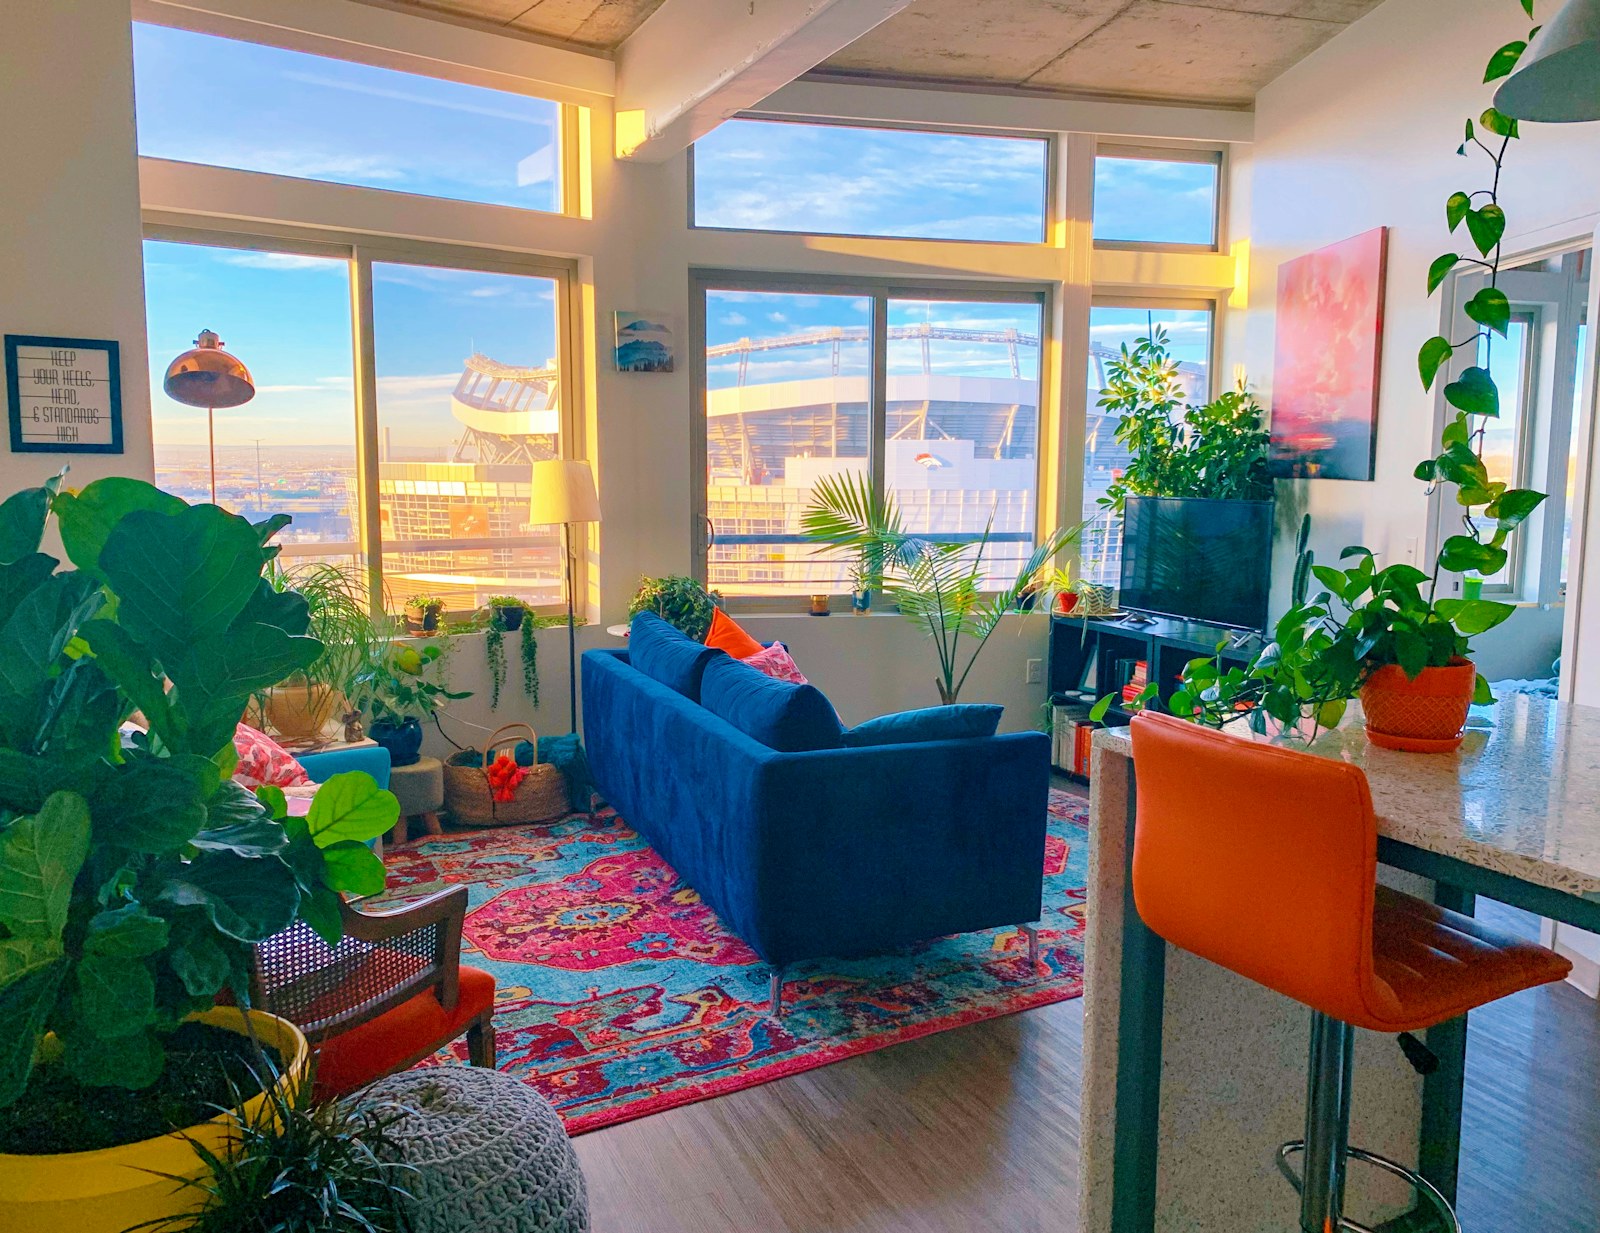
Lighting should support the activities in the seating zone without sending cords across the walking zone. Check where a reading lamp can reach an outlet and whether its base fits beside the chair. Avoid relying on a floor lamp that narrows the route every time someone moves past it.
Use storage for the items that genuinely belong in the room. A cabinet that opens into a doorway can create a second problem while solving the first. Consider whether a shallow piece, a smaller quantity of stored items, or storage in another room would be more practical.
The U.S. Consumer Product Safety Commission recommends anchoring furniture and televisions to reduce tip-over risks. Follow the furniture and anchoring-system instructions and use hardware suitable for the wall. If you cannot determine the correct installation, get qualified help rather than guessing.
Use decoration to connect the zones
Once the arrangement is comfortable, repeat a few colors or materials across the room. A wood tone used in a side table and a small frame can connect the sitting area with the arrival area. You do not need matching furniture sets to make the spaces feel related.
A rug can help define a seating group, but check its edges and how it behaves on your floor. Avoid placing a curling corner in the main route. Choose a size and backing appropriate for the room and follow the rug and flooring manufacturers’ care instructions.
Keep decorative objects away from the places where hands, bags, and doors regularly pass. A narrow shelf by a doorway may look attractive but become an inconvenient landing point for breakable objects. Start with fewer accessories and add only what the working room can comfortably hold.
Live with the arrangement before buying more
Give the layout several ordinary days. Notice where people leave belongings, where a lamp is missing, and which seat is rarely used. A useful adjustment might be moving a small table or removing an extra chair rather than purchasing a new sofa.
Ask a few direct questions: Can both doors open properly? Can someone reach every seat? Can drawers and windows operate? Does the route still work when the room is occupied? Can the space be cleaned without rearranging half the furniture?
If the answers are mixed, change one thing at a time. Photograph each version for your own comparison and note what improved. You are trying to solve a real pattern of use, so a modest, comfortable arrangement is a better result than a crowded room built around a decorative formula.
Before you call the layout finished
Walk between both doorways once more with the lights you normally use in the evening. Check furniture stability, cords, door swings, and storage openings. Confirm that any heater or appliance has the clearance required by its manufacturer. Keep exits and access to important controls unobstructed.
The most successful small living room layout with two doorways lets the movement fade into the background. People can pass through, someone can sit comfortably, and neither activity requires the other person to get up and move a table. That is the standard worth designing around.
Safety reference: U.S. Consumer Product Safety Commission: Anchor It. Room arrangements and styling suggestions above are editorial ideas; adapt them to your household and property.